Do I Need Planning Permission for an Attic Conversion?
Converting an attic is often one of the most cost-effective ways to add usable space to a house — there are no foundations to build, no loss of garden space, and the existing structure is already in place. For most homeowners the planning question is simpler than they fear. In practice, the Building Regulations issue is often the one that deserves the most attention.
Whether your attic conversion needs planning permission usually depends on whether the works materially affect the external appearance of the roof. If the works remain within the existing roof profile, they will often fall within exempted development. If you alter the roof profile by adding dormers, raising the ridge, or changing the external appearance, planning permission may be required.
This guide separates the two issues that are often confused — planning permission and Building Regulations — because complying with one does not mean you have complied with the other.
The Two Different Questions
People ask “do I need permission for an attic conversion?” as if it were one question. It is two.
Planning permission is about whether the works are development that the law controls — in an attic conversion, that turns on the effect on the external appearance of the roof. The rules come from the Planning and Development Act 2000 and the Planning and Development Regulations 2001, as amended.
Building Regulations are a separate code entirely. They govern whether the converted space is safe and fit to occupy, including fire escape, stairs, structure and ventilation. A conversion can be exempt from planning permission and still fail to comply with the Building Regulations.
Here is the key point: if the attic is intended as a habitable room, the relevant Building Regulations requirements apply in full, regardless of planning status. That is the part most likely to cause you trouble, and it is covered in detail below.
When Is an Attic Conversion Exempt?
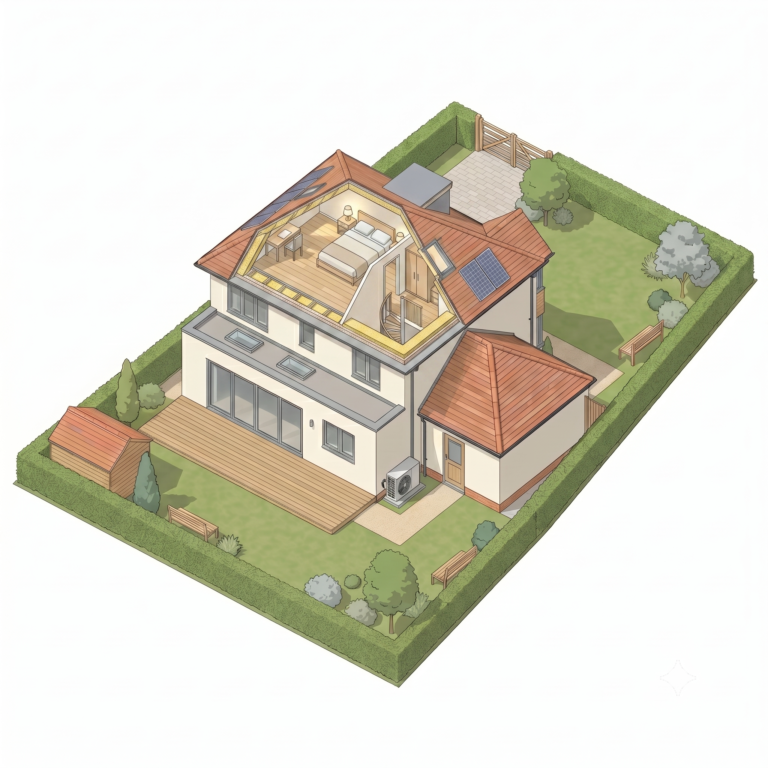
Internal works to a house are generally exempt from planning permission, provided they do not materially affect the external appearance of the building. A straightforward attic conversion — insulating, lining and flooring the existing roof space, with a proper stair, keeping works within the existing roof profile — will often fall within that exemption.
Because the works remain within the existing roof, this type of attic conversion is not treated as an extension in the same way as a ground-floor or rear extension. It does not, in itself, use up the 45 square metre cumulative extension allowance that applies to extensions of the house.
The exemption usually depends on the roof profile, seen from outside, remaining broadly unchanged.
What About Rooflights and Dormer Windows?
This is where attic conversions divide.
Rooflights — windows set into the plane of the roof and sitting close to the slope — will often not materially affect the external appearance and are commonly treated as exempt. Rear rooflights added to bring light into a converted attic will often not raise a planning issue, subject to the wider exempted development rules.
Dormer windows are a different matter. A dormer projects out from the roof and changes both its profile and its appearance. That is much more likely to materially affect the external appearance of the house, which means planning permission may be required, especially for front-facing dormers or where the proposal is prominent in the streetscape.
Anything that raises the ridge, alters the roof profile or increases the overall height of the roof is much more likely to require planning permission. So too does a conversion that involves a material change of use, such as subdividing the property to create a separate unit.
If your design sits on the borderline — for example, a modest rear dormer — do not guess. A Section 5 declaration from your local authority gives you a written decision on whether your specific works are exempt, before you commit to the build. See: When to File a Section 5 Declaration.
Since 27 July 2026, dormer roof boxes and rooflights on the principal dwelling have their own exemption under SI 338–344 of 2026. The detailed conditions — including position, size and finish — are set out in the Regulations and should be read carefully before work begins. A dormer that qualifies under this new class no longer requires planning permission, provided all conditions are met. A conventional dormer that changes the roof profile substantially and does not meet the exemption conditions will still require permission. If your design sits on the borderline, a Section 5 declaration remains the safest way to confirm your position in writing before you commit to the build.
Why Building Regulations Matter More Than You Think
This is the section that often saves people the most money, so it is worth reading even if your conversion is plainly exempt from planning.
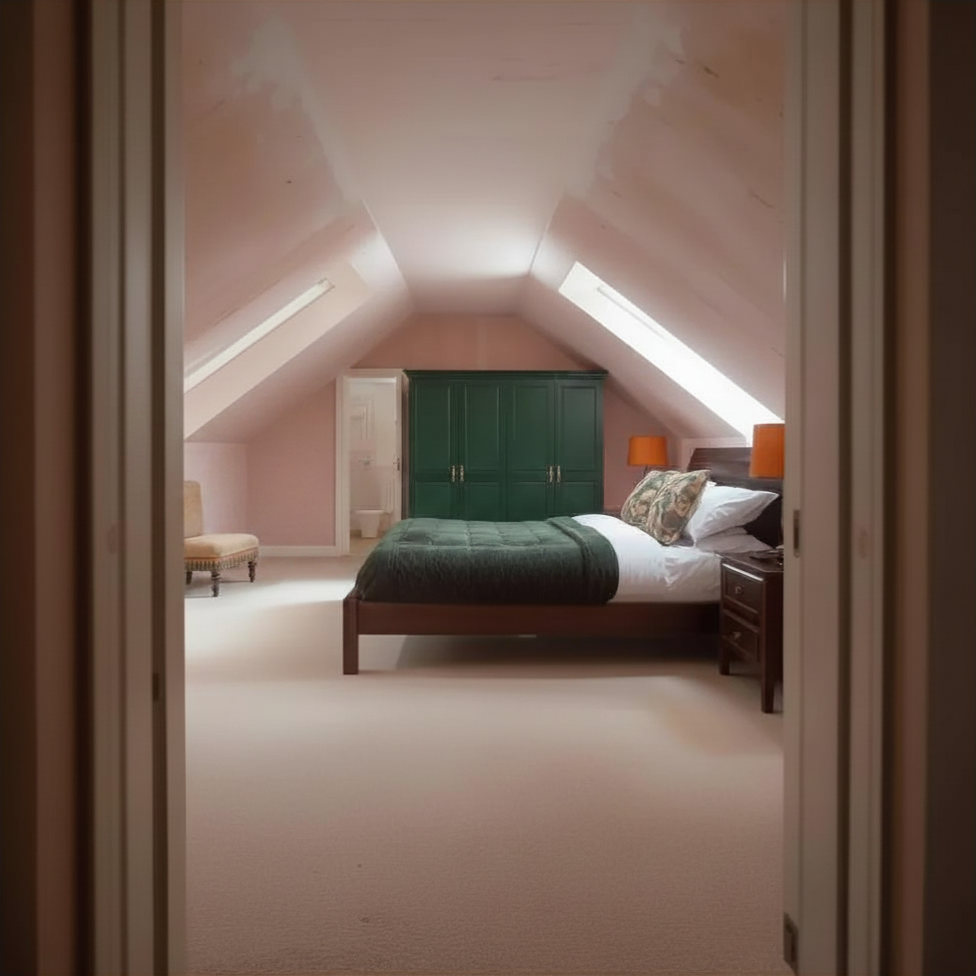
A converted attic intended as a habitable room — most commonly a bedroom — must comply with the relevant Building Regulations. The requirements that catch homeowners are:
- Fire safety. A habitable attic changes the fire strategy of the whole house. The regulations may require a protected means of escape — typically a protected stairway, mains-wired interlinked smoke alarms and fire-rated doors, depending on the house. This is not optional detailing; it is a core compliance issue.
- A proper stair. A habitable room needs a fixed staircase that meets the relevant requirements for pitch and headroom. A folding ladder or pull-down stair is generally not suitable for a habitable attic conversion.
- Headroom and structure. The existing ceiling joists were generally not designed to carry a floor and its occupants. Strengthening and adequate headroom over the usable area are structural questions for a competent designer, not something to estimate by eye.
An attic fitted out with a folding ladder and a couple of rooflights may be marketed by a builder as a “bedroom”, but if it does not meet the Building Regulations it should not be treated as one for compliance or sale purposes. When you come to sell, a buyer’s solicitor or surveyor may query a room that cannot properly be treated as a bedroom, and that can delay the sale or affect value. Getting it right first time is usually far cheaper than trying to fix compliance problems later.
When the Exemption Falls Away
Even works that would normally be exempt can lose that status in certain circumstances. The exemption may not apply where:
- The property is a protected structure or a proposed protected structure. Works to the roof of a protected structure — including internal works that affect its character — will generally require permission, and this is not a project to approach without specialist advice.
- The works would materially affect the character of an Architectural Conservation Area (ACA).
- There is an existing planning condition restricting attic conversions or roof alterations on the property, which can sometimes arise in housing estates or scheme developments.
These are national rules, but your local development plan may also contain additional policies on roof alterations in certain areas.
When Should I Get Professional Advice?
Attic conversions are one of the clearest cases where the planning question and the build quality question can pull in different directions. The planning side is often relatively straightforward. The construction side rarely is.
For the planning question, you can often assess a rooflights-only conversion yourself and confirm a borderline dormer with a Section 5 declaration. For the build, get a competent professional involved early. A registered architect, building surveyor or structural engineer should confirm the floor structure, the stair and, above all, the fire strategy, and ensure the finished work is designed to comply with the Building Regulations. The cost of that advice is modest compared with the cost of an unsafe or unsaleable room.
If your property is a protected structure or in an ACA, a conservation architect or planning consultant should be your first call before any work begins.
Related reading: Exempted Development in Ireland: What You Can Build Without Planning Permission — When to File a Section 5 Declaration — Retrofitting a Home in Ireland: Planning, BCAR and SEAI Grants
Frequently Asked Questions
Do I need planning permission for an attic conversion in Ireland?
In many cases, no. An attic conversion is often exempt from planning permission if the works stay within the existing roof profile and do not materially alter the external appearance of the house.
Do rooflights need planning permission in Ireland?
Rooflights are often exempt, especially where they are added to the rear roof slope and do not materially affect the appearance of the house. The exact position and design still matter, so borderline cases should be checked carefully.
Does a dormer window need planning permission?
Often, yes. A dormer window changes the roof profile and external appearance, so it is much more likely to require planning permission than rooflights alone.
Can I turn my attic into a bedroom in Ireland?
You can convert an attic for use as a bedroom, but it must comply with the Building Regulations — proper stairs, structural support, fire safety measures and adequate headroom.
What is a Section 5 declaration for an attic conversion?
A Section 5 declaration is a written decision from your local planning authority confirming whether proposed works are exempted development or require planning permission.
Is a folding ladder enough for a habitable attic?
Usually not. A habitable attic generally needs a fixed staircase that meets the relevant Building Regulations. A folding ladder is normally only suitable for access to storage space.
Does an attic conversion affect the 40 square metre extension limit?
Usually not, if the works remain within the existing roof structure. An attic conversion is not generally treated in the same way as a ground-floor or rear extension.
What is the main risk with attic conversions?
The main risk is assuming that planning exemption means the space is automatically fit for use. Even if planning permission is not required, the attic still has to comply with the Building Regulations.
If you are considering an attic conversion, the safest approach is to check the planning position before work starts and confirm that the proposed layout can meet Building Regulations. A small amount of advice early on can prevent far bigger problems later.
This article is intended as general guidance only and is not a definitive legal interpretation of planning law. Always check the position with your local planning authority before proceeding with any works.