How to Do Your Own Measured Survey
If you are planning a home extension, one of the first costs you may be asked to pay is for a measured survey of the existing house. In some cases, that is money well spent. In others, it is a cost you may be able to avoid.
For many homeowners in Ireland, a measured survey before a home extension is something they can do themselves — provided the house is straightforward, the measurements are taken carefully, and the information is recorded clearly enough for an architect or designer to use.
That is the key distinction. This is not about cutting corners. It is about knowing when a DIY measured survey is good enough, when it is not, and how to get useful results before paying professional hourly rates too early in the process.
There is also a second benefit that is easy to overlook: the same measuring tools can help you check the extension as it is being built. That means the value of doing your own survey is not just in saving money at the start, but in helping you keep an eye on accuracy during construction too.
What Is a Measured Survey?
A measured survey is a clear record of the existing house: room sizes, wall thicknesses, ceiling heights, window and door positions, and the other dimensions a designer needs before drawing an extension.
It is not a structural survey, and it is not a topographic survey. It is simply the process of measuring the building accurately enough to form a reliable base drawing.
For a typical semi-detached or detached house, this is often well within the capability of a careful homeowner. If the property is fairly regular, and you work methodically, you can often produce a useful survey in a few hours.
Why Homeowners Do This Themselves
The obvious reason is cost. A measured survey can add several hundred euro to the early stage of an extension project before any design work has even started.
The less obvious reason is control. Measuring the house yourself forces you to understand the existing layout properly. It helps you spot awkward features, ceiling changes, blocked openings, and practical constraints before you start discussing ideas with a designer.
It also gives you a practical way to sense-check the work once construction begins. If you know the intended room sizes, wall positions, and opening widths, you are in a much better position to notice early if something is drifting away from the drawings.
The unspoken truth is that many homeowners pay for early-stage work before they are even sure what they want to build. A careful self-survey can buy you clarity before you start paying for someone else’s time.
What You Need
You do not need specialist surveying equipment. You need a simple set of accurate tools and the discipline to use them properly.
A 5m steel tape measure is still essential for short measurements, reveals, wall thicknesses, and awkward internal details.
A laser distance measurer is the tool that makes the job faster and easier. It allows one person to measure rooms, ceiling heights and longer spans accurately without needing someone to hold the other end of a tape.
The two models recommended here are the Leica DISTO D2 and the Leica DISTO D5.
The Leica DISTO D2 is the better fit for most homeowners. It is compact, accurate, and well suited to internal room measurements.
View the Leica DISTO D2 →
The Leica DISTO D5 is the stronger option if you expect to measure larger external distances or a more complex site.
View the Leica DISTO D5 →
Tape Or Laser: Which Should You Use?
A good self-survey uses both tools, not just one.
Use the tape for:
- small measurements,
- wall thicknesses,
- window reveals,
- sill and head heights,
- alcoves, chimney breasts, and awkward corners.
Use the laser for:
- overall room length and width,
- ceiling heights,
- larger openings,
- long internal spans,
- and any measurement that is awkward to take alone with a tape.
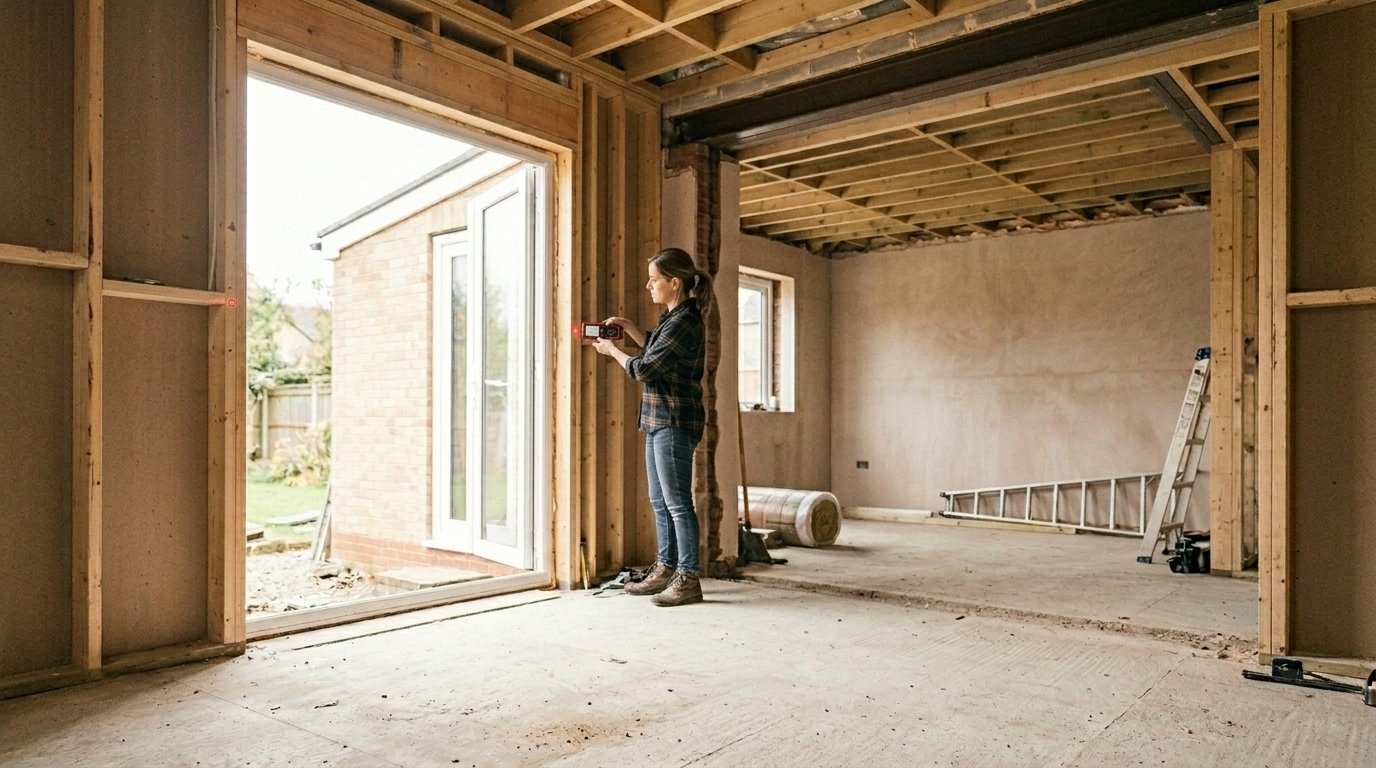
Later in the project, the laser also becomes useful on site for checking that key dimensions are being built as intended — especially room widths, opening sizes, and the depth of the new extension.
How To Measure A Room Properly
The process matters more than the tool.
1. Sketch first
Draw a rough plan of the room before measuring. Mark walls, doors, windows, alcoves, chimney breasts, and any unusual features.
2. Take overall dimensions
Use the laser to measure the full length and width of the room. These are the anchor measurements for everything else.
3. Locate openings
Measure from a fixed corner to each door or window opening, then record the width of the opening itself.
4. Measure height
Take the ceiling height in at least two positions. If the readings differ, note that the ceiling is uneven.
5. Record smaller details
Use the tape for reveal depths, wall thicknesses, sill heights, and any short returns or projections.
6. Check your totals
Before leaving the room, compare your smaller dimensions against the overall wall length. If the figures do not make sense, measure again.
A careful survey is not about speed. It is about leaving the room confident that you will not need to go back.
What To Measure Outside
If the extension will affect the rear or side of the house, take a few basic external dimensions as well.
Record:
- the overall width of the relevant elevation,
- the depth of the existing house,
- the position of external doors and windows,
- the relationship between the house and the garden,
- and any obvious changes in ground level.
This does not replace a full site survey where one is needed, but it gives your designer a much better starting point.
Checking The Extension During Construction
This is where a laser measurer becomes more than a design-stage tool.
Once the extension is being built, you can use it to check:
- the internal width and depth of the new space,
- the position and width of door openings,
- the size of window openings,
- ceiling heights,
- and whether the built work broadly matches the drawings.
This is not about supervising trades in a confrontational way. It is about being informed enough to spot obvious discrepancies early, while they are still easy to fix.
A small error in a set-out line or an opening width is much cheaper to correct before the project is plastered, fitted out, or signed off. That makes the measuring tool useful long after the initial survey is finished.
When DIY Is Good Enough
A DIY measured survey is usually good enough where the house is fairly regular, the project is a straightforward rear or side extension, the existing layout is easy to understand, and the drawings are only needed to start early design discussions.
When You Should Still Pay A Professional
There are situations where paying for a professional survey is the right decision — where the house is old or irregular, walls are not square, floors slope, the building has been altered several times, the property is protected, or the extension is part of a more sensitive planning or conservation application.
If the building is complicated, inaccurate base drawings can create design errors, planning delays, and wasted professional time later.
Which Laser Should You Buy?
For most homeowners, the Leica DISTO D2 is the right choice. It covers the main job well: room dimensions, ceiling heights, and straightforward internal measurement. It is also the model most likely to be genuinely useful again when checking extension dimensions during construction.
View the Leica DISTO D2 →
The Leica DISTO D5 is worth considering if you expect to measure larger outdoor distances, more complex external layouts, or multiple properties over time.
View the Leica DISTO D5 →
If your goal is to measure your own house before an extension and keep checking key dimensions as the build progresses, the D2 is usually the smarter purchase.
Frequently Asked Questions
Can I do my own measured survey before an extension?
Yes, in many cases. If the house is straightforward and you measure carefully, a DIY measured survey can be a useful starting point for extension design.
Can I use the same laser measurer during construction?
Yes. A laser measurer can also be used to check room sizes, opening widths, and key extension dimensions as the work progresses.
What is the best laser measurer for homeowners in Ireland?
For most homeowners, the Leica DISTO D2 is the best balance of simplicity, accuracy, and price for internal measured surveys and basic on-site checking.
When should I pay for a professional measured survey?
You should usually pay for a professional survey if the house is old, irregular, protected, or likely to produce errors that could affect the design.
Is a measured survey the same as a structural survey?
No. A measured survey records dimensions. A structural survey looks at the condition and integrity of the building.
Final Thoughts
If your house is straightforward, doing your own measured survey can be one of the easiest ways to reduce early extension costs without compromising the quality of the project. The same tool can also help you check that the extension is being built to the dimensions you expected, which makes it useful long after the first sketches are done.
A good laser measurer pays for itself twice: once when you avoid unnecessary survey costs at the start, and again when it helps you spot dimension issues early during the build. For most homeowners, the Leica DISTO D2 is the sensible starting point. If you need more range or more flexibility outside, the Leica DISTO D5 is the step up.
Start by measuring the house you already have, then use the same tool to keep an eye on the one you are creating.
This article provides general guidance on carrying out a measured survey for the purposes of a domestic extension project. It is not a substitute for professional survey services where these are required.