Site Measurements: Practical Survey Tools That Can Benefit Any Project.
Taking accurate site measurements is one of the least glamorous parts of a self-build project, but it is one of the most important. If a boundary is set out wrongly, a floor level is fixed too low, or a wall dimension does not match the drawings, the cost of correcting it later can be painful.
The good news is that you do not need every tool on the market. You need a sensible measurement toolkit, a clear understanding of what each tool is for, and a knowing when a licensed surveyor or engineer should take over.
What You Need To Measure
Before buying tools, it helps to be clear about the three types of measurement most self-builders need to deal with.
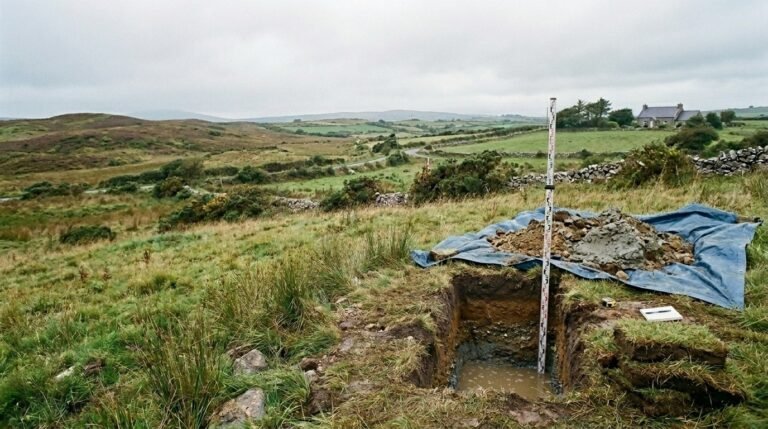
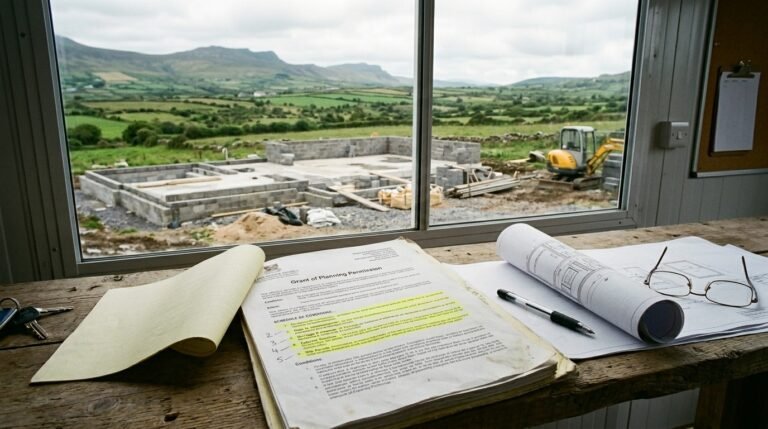
Site boundaries and setting out. You need to confirm that the building footprint sits within the title boundary and that the structure is set out correctly before excavation begins. Errors here are expensive to fix once concrete is poured.
Levels and slopes. Site falls matter for foundation depth, drainage design, damp-proofing and finished floor level. A site that looks flat often is not.
Building dimensions. You will need to check room sizes, wall positions, openings and structural elements as the build progresses. These are ongoing checks, not a once-off task.
The Basic Toolkit
Even with electronic tools available, some basics remain essential on site.
A 30m steel tape is still one of the most reliable tools for short linear measurements and diagonal checks when setting out corners. A steel tape is better than a fibreglass tape for accuracy and consistency. If you want a dependable site tape, the Stanley FatMax 30m Tape is a solid choice for everyday use.
View the Stanley FatMax 30m Tape →
Ranging rods — the red and white striped poles — give you a visible target for longer measurements and help keep sightlines straight. A set of four or six covers most setting-out tasks.
Builder’s line and pins are used to mark out the footprint of the building on site. They are cheap, accurate and hard to replace with a laser for this job.
A dumpy level is the right tool for transferring levels across a site accurately. The Leica NA320 is a robust, professional-grade option that is straightforward to use once you have your staff and tripod.
You will also need a level rod to read levels against — the instrument and the rod work together, and one is no use without the other. A laser level can handle some interior work, but for external site levels on anything more than a very small plot, a proper optical level is worth having.
View the Leica NA320 Dumpy Level →
View the Laser Level Rod →
Laser Distance Measurers: What They Do and Why They Matter
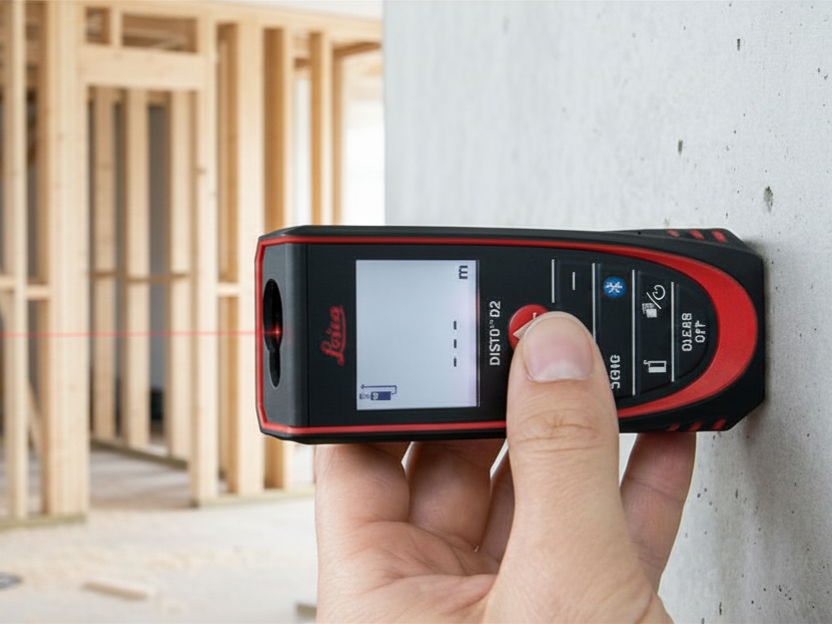
A laser distance measurer — often called a Disto — sends a laser beam to a target surface and calculates the distance from the return signal. For a self-builder, that can save time and reduce the need for a second pair of hands.
The main advantages are practical. You can measure a room on your own, check site measurements that a tape cannot easily reach, and record dimensions quickly and cleanly. Many models also calculate area and volume, which is useful for estimating flooring, insulation and plasterboard quantities.
The key is choosing the right model for the type of work you are likely to do. For most domestic self-builds, that does not mean buying the most expensive option.
Leica DISTO D2
The Leica DISTO D2 is the entry-level model in the range and the one that will suit many self-builders.
It measures up to 60 metres and is accurate enough for most domestic measuring tasks. It can calculate areas and volumes, which helps when you are pricing materials or checking room sizes.
The D2 also connects via Bluetooth to a phone or tablet, so you can send site measurements directly into notes, sketches or spreadsheets. That is particularly useful when you are working alone and want to avoid losing track of measurements.
It is compact, simple to use and well suited to interior work, room measurement and closer-range site checks. For many self-builders, it is the best balance of cost and usefulness.
View the Leica DISTO D2 →
Leica DISTO D5
The Leica DISTO D5 is the more capable option for larger or more demanding sites.
It measures up to 200 metres and includes a 360° tilt sensor, which is useful when you need to calculate heights or distances on sloping ground. That makes it particularly useful on rural sites, sloping plots or projects where level differences are part of the challenge.
It also has a point finder camera, which helps when the laser dot is hard to see at long range. That is one of those features that feels unnecessary until you actually need it.
The D5 is more robust and better suited to outdoor use than the D2. If your site is large, uneven or exposed, it earns its place more easily.
View the Leica DISTO D5 →
D2 Or D5?
For most self-builders, the D2 is enough. It covers the common day-to-day tasks: measuring rooms, checking dimensions and recording site measurements without overcomplicating the process.
The D5 makes sense if you regularly need longer-range measurements, if your site has significant level changes, or if you want a more advanced tool for setting-out checks. It is the better choice on a complex rural site, but it is not essential for every project.
The honest answer is that the extra money only makes sense if you will use the extra capability. Otherwise, the D2 is the smarter buy.
When To Bring In A Licensed Surveyor
Laser measurers and tapes are site tools. They are not a substitute for a licensed surveyor where proper surveying is required.
Before construction begins, a topographic survey gives you accurate existing levels across the site. That information is important for foundation design, drainage, floor levels and setting out. If your design was based on a survey, do not casually deviate from it without involving your engineer.
A licensed surveyor should also confirm the legal site boundary before the building footprint is set out. The folio map shows the extent of title in broad terms, but it does not give you the precision needed to position a house safely relative to a boundary.
In other words: the Disto is for measuring the build. The surveyor is for establishing the site.
Practical Tips For Measuring On Site
A few habits matter as much as the tool you buy.
- Measure twice and record once.
- Keep notes clean and dated.
- Check diagonals when setting out a footprint.
- Mark your datum point permanently on something that will not move.
- Use the same reference level throughout the project.
A Bluetooth-connected measurer is only useful if the measurements are actually saved. A measurement scribbled on a scrap of paper is easy to lose and easy to misread later.
Recommended For Self-Builders
If you want a practical starter kit, the usual order of priority is:
- Steel tape.
- Builder’s line and pins.
- Ranging rods.
- Laser distance measurer.
- Level.
For most self-builders, the Leica DISTO D2 will cover everyday measuring work very well. If your site is larger or more complex, the D5 is the stronger choice.
Frequently Asked Questions
What are the most useful measuring tools for a self-build in Ireland?
A steel tape, builder’s line and pins, ranging rods, a level and a laser distance measurer are the most useful starting tools.
Do I need a laser measurer for a self-build?
Not strictly, but it saves time and makes measuring much easier, especially when you are working alone.
Is the Leica DISTO D2 enough for most self-builders?
Yes. For most domestic projects, the D2 is likely to be sufficient.
When is the Leica DISTO D5 worth it?
It is worth it for larger sites, sloping ground or more complex measurement tasks.
Do I still need a surveyor if I have measuring tools?
Yes. Measuring tools help with the build, but a surveyor is still needed for proper boundary and level surveys where precision matters.
Final Thought
The best site measurements setup is not the most expensive one. It is the one that gives you reliable numbers, keeps the build moving and stops avoidable mistakes before they become expensive.
If you are planning a self-build in Ireland, start with the right basic tools, then choose the laser measurer that fits the site rather than the one with the longest spec sheet.
This article is intended as general guidance. Always work from engineer’s drawings and consult a licensed surveyor for boundary and level surveys before construction begins.